
×

Pet Policy

We are a pet-friendly community!
  • Home
  • Amenities
  • Floorplans
  • Neighborhood
  • Gallery
  • Residents
  • Contact
Apply Now
Book a Tour
Northlake Village Logo
  • Home
  • Amenities
  • Floorplans
  • Neighborhood
  • Gallery
  • Residents
  • Contact
Apply Now
  • 1100 Northlake Drive | Noblesville, IN 46060
  • Call us at (317) 773-6999
  • Book a Tour
Northlake Village Logo
Apply Now Right Arrow
interior photo of living room

Floorplans

Bedrooms
to
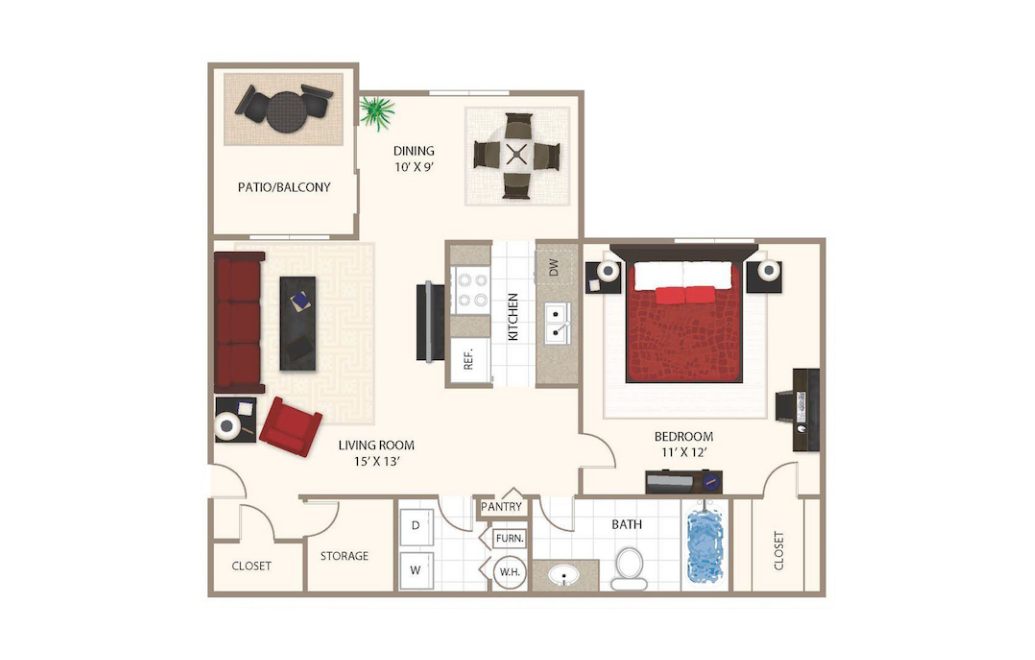
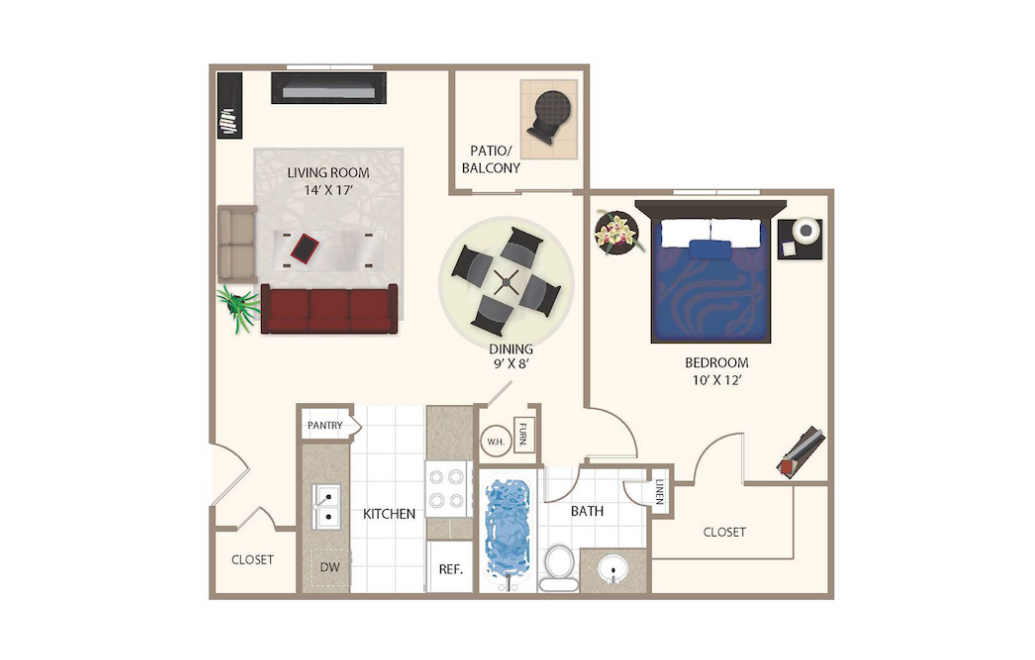
Freeman - 1 bedroom floorplan layout with 1 bathroom and 655 square feet

360 Tour

View Floorplan

Freeman

1 bed1 bath655 sq. ft.
Contact Us
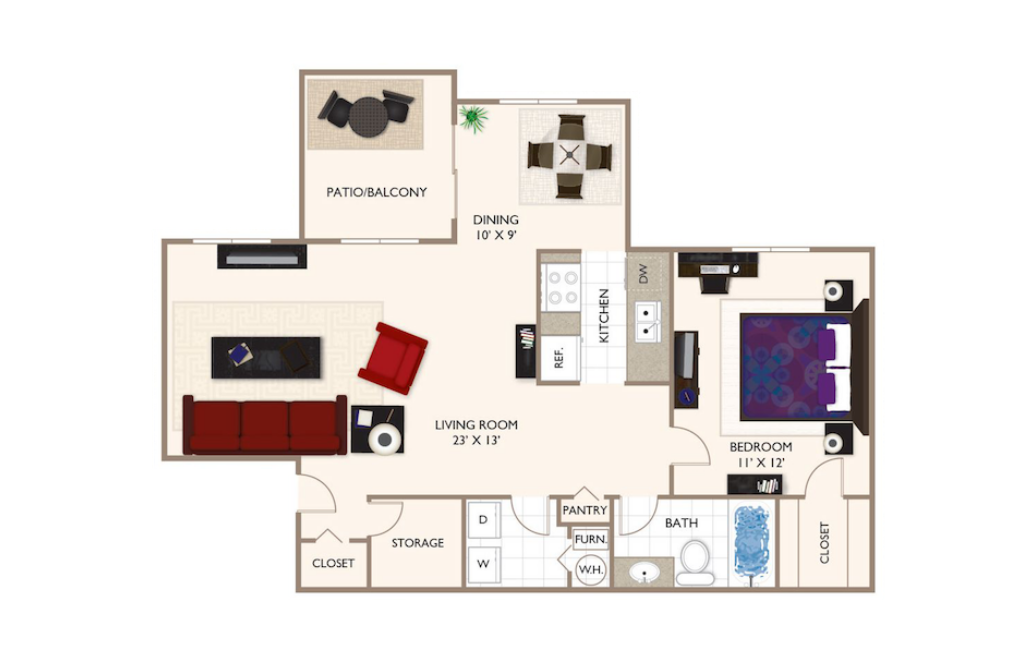
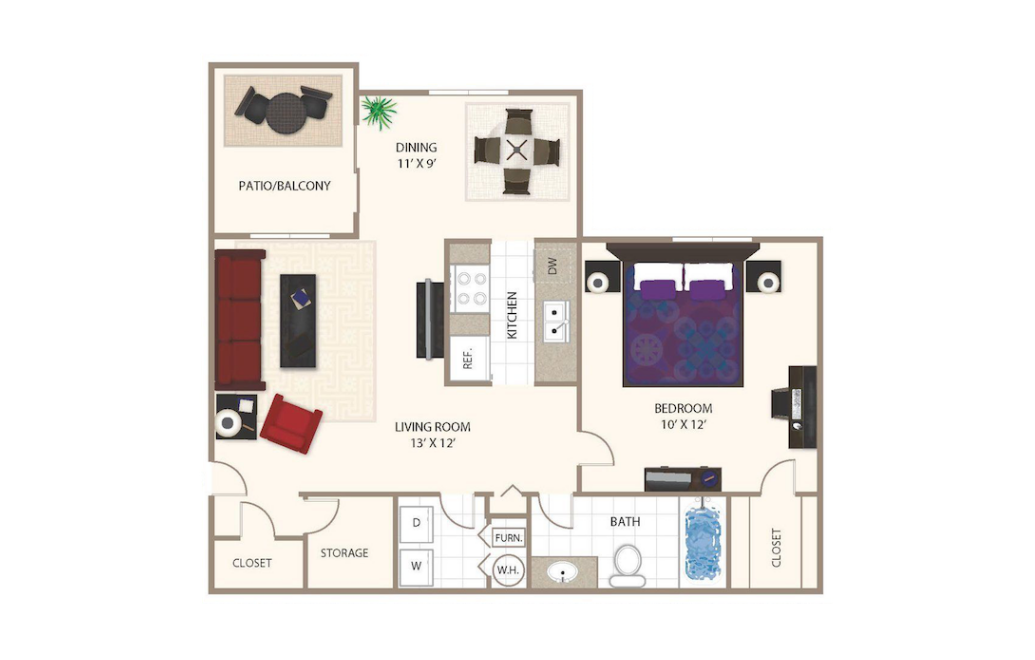
James - 1 bedroom floorplan layout with 1 bathroom and 783 square feet

360 Tour

View Floorplan

James

1 bed1 bath783 sq. ft.

Contact Us
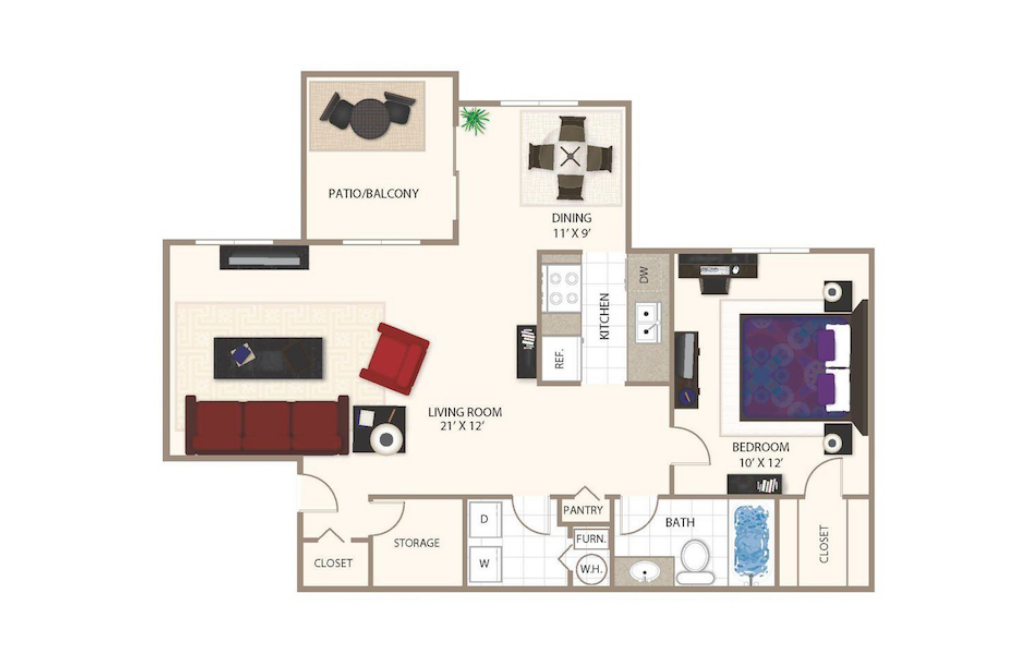
Lemon - 1 bedroom floorplan layout with 1 bathroom and 843 square feet

360 Tour

View Floorplan

Lemon

1 bed1 bath843 sq. ft.

Contact Us
Shafer - 1 bedroom floorplan layout with 1 bathroom and 867 square feet
View Floorplan

Shafer

1 bed1 bath867 sq. ft.

Contact Us
Waveland - 1 bedroom floorplan layout with 1 bathroom and 933 square feet
View Floorplan

Waveland

1 bed1 bath933 sq. ft.

Contact Us
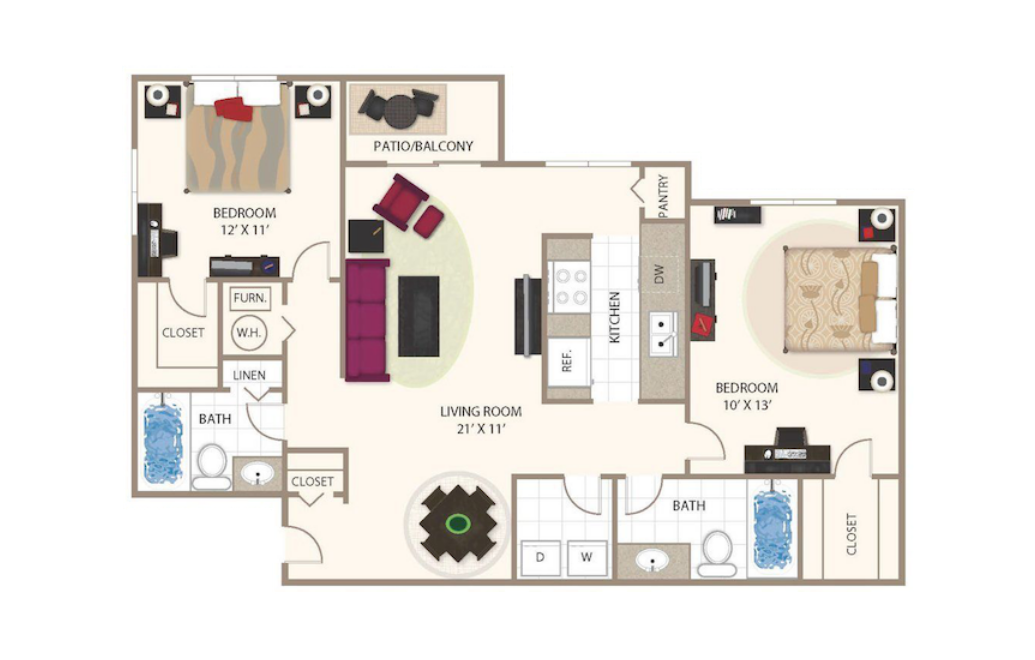
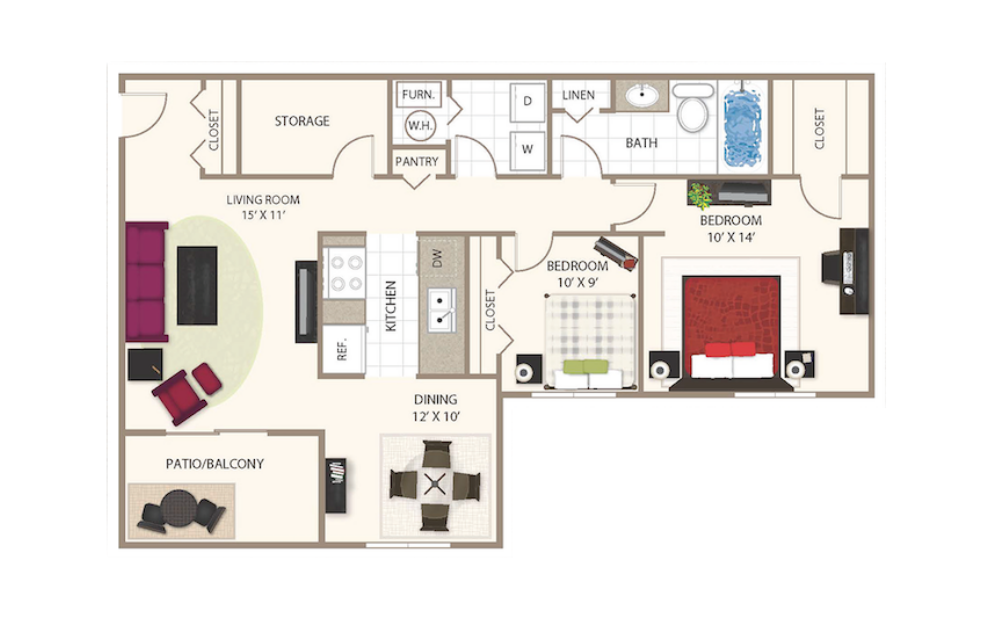
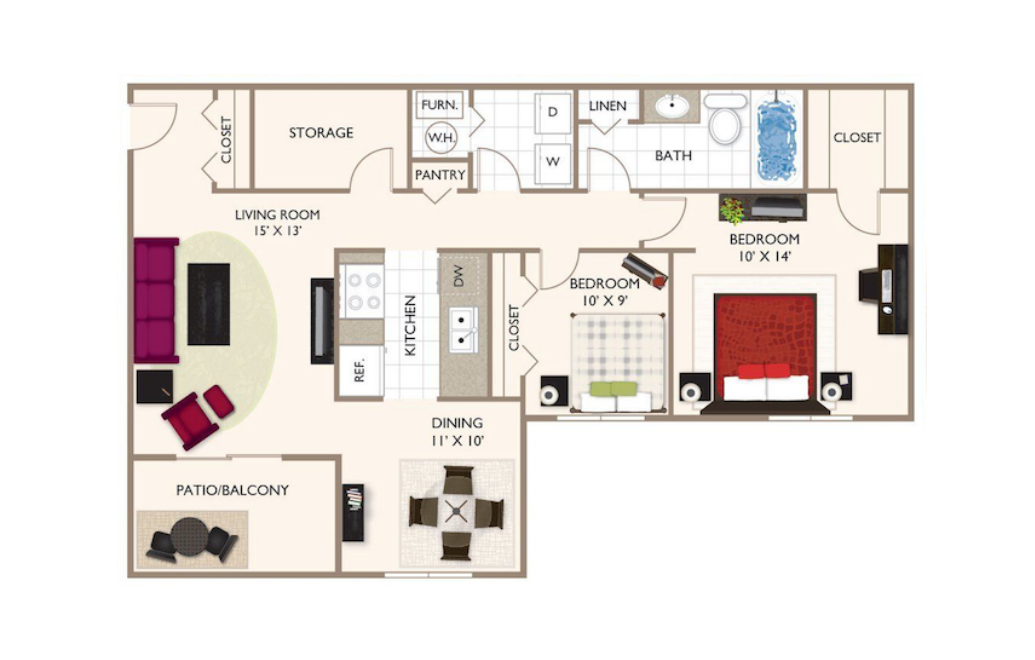
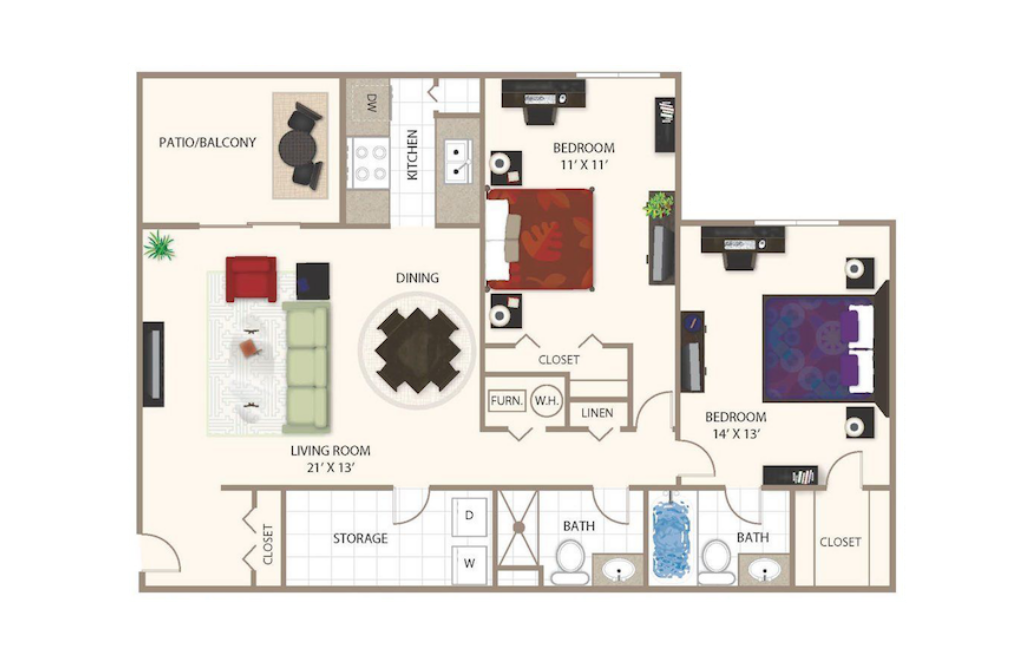
Ontario - 2 bedroom floorplan layout with 2 bathrooms and 1008 square feet
View Floorplan

Ontario

2 bed2 bath1008 sq. ft.

Contact Us
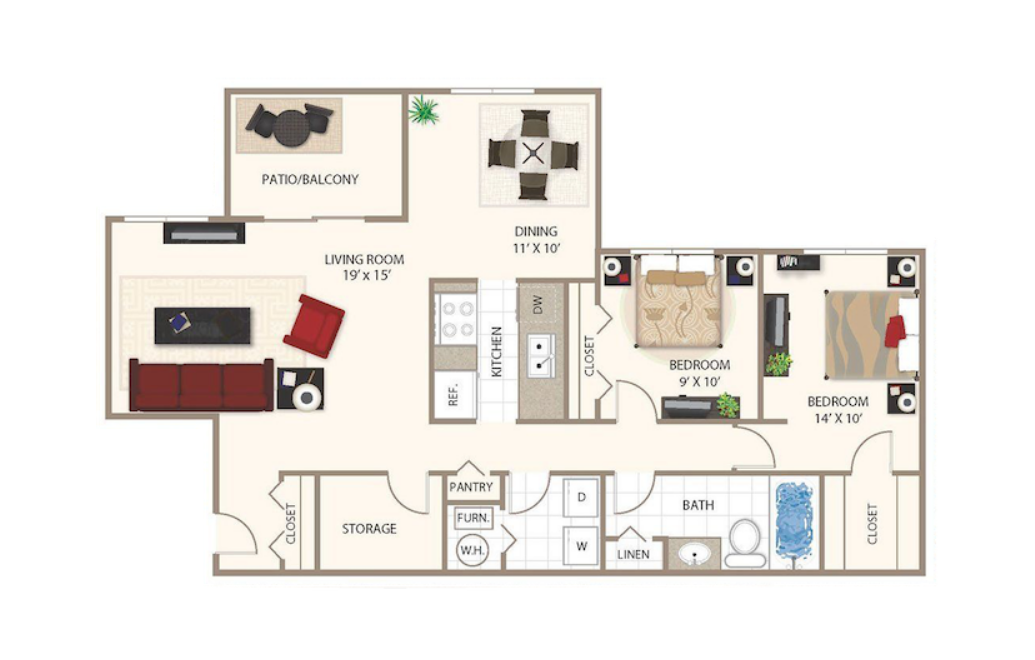
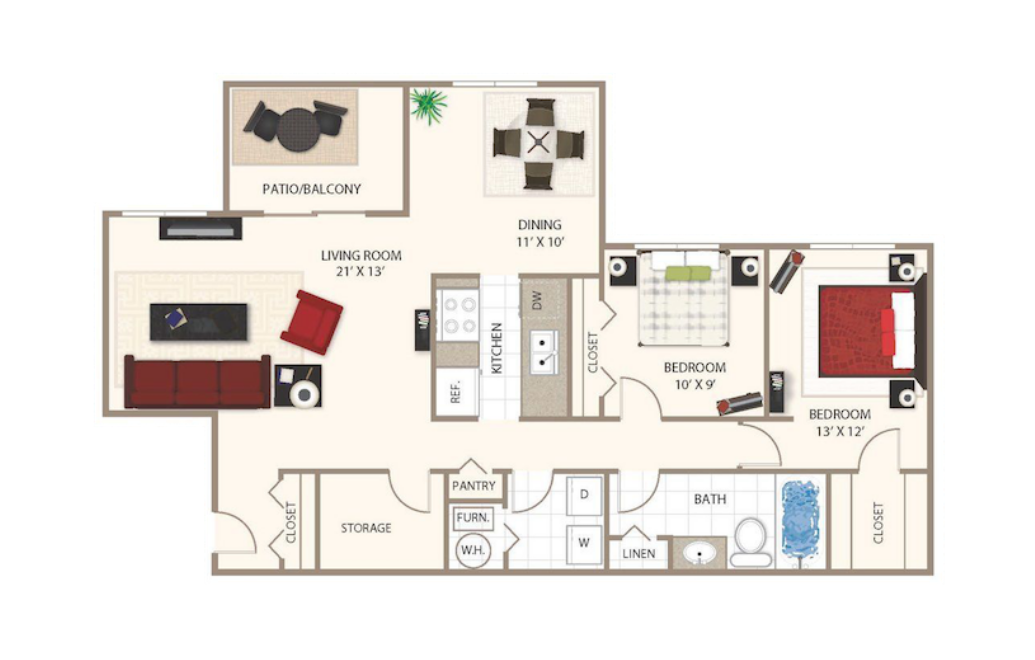
Darling - 2 bedroom floorplan layout with 1 bathroom and 1018 square feet
View Floorplan

Darling

2 bed1 bath1018 sq. ft.

Contact Us
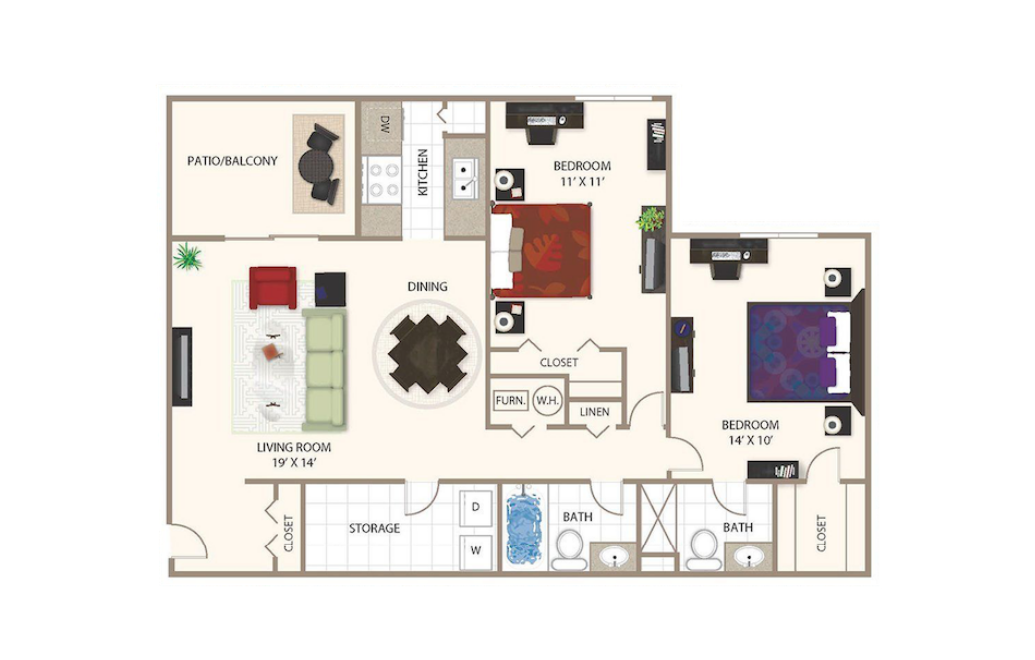
Erie - 2 bedroom floorplan layout with 2 bathrooms and 1069 square feet
View Floorplan

Erie

2 bed2 bath1069 sq. ft.

Contact Us
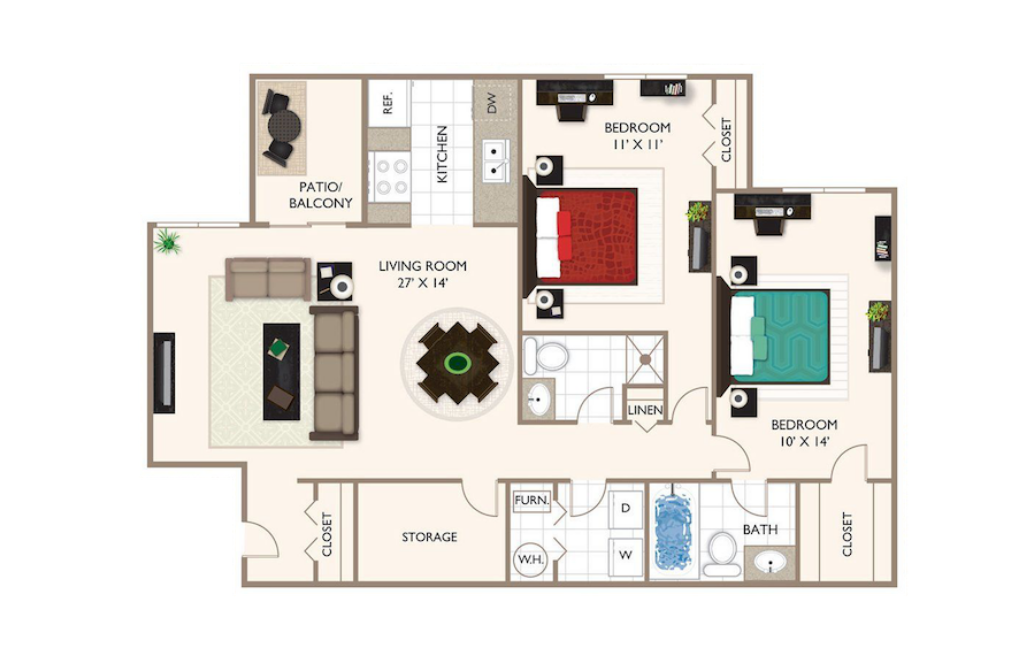
Geneva - 2 bedroom floorplan layout with 1 bathroom and 1102 square feet
View Floorplan

Geneva

2 bed1 bath1102 sq. ft.

Contact Us
Huron - 2 bedroom floorplan layout with 2 bathrooms and 1152 square feet
View Floorplan

Huron

2 bed2 bath1152 sq. ft.

Contact Us
Traverse - 2 bedroom floorplan layout with 1 bathroom and 1158 square feet

360 Tour

View Floorplan

Traverse

2 bed1 bath1158 sq. ft.

Contact Us
Michigan - 2 bedroom floorplan layout with 2 bathrooms and 1173 square feet

360 Tour

View Floorplan

Michigan

2 bed2 bath1173 sq. ft.

Contact Us
Ripley - 2 bedroom floorplan layout with 1 bathroom and 1253 square feet
View Floorplan

Ripley

2 bed1 bath1253 sq. ft.

Contact Us
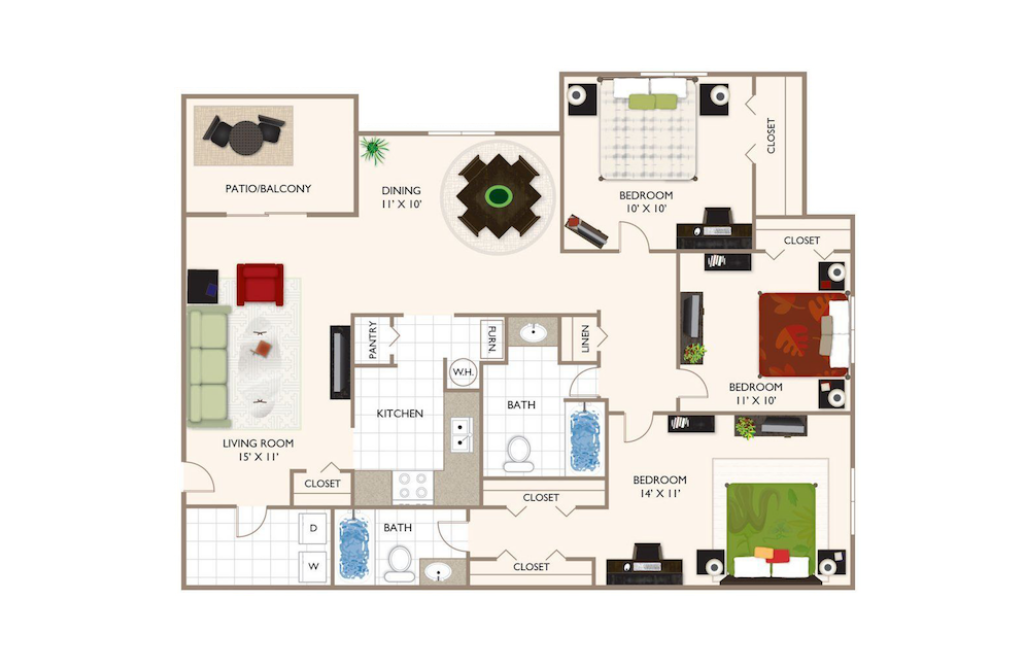
Superior - 3 bedroom floorplan layout with 2 bathrooms and 1373 square feet

360 Tour

View Floorplan

Superior

3 bed2 bath1373 sq. ft.

Contact Us

Floorplans are artist’s rendering. All dimensions are approximate. Actual product and specifications may vary in dimension or detail. Not all features are available in every rental home. Prices and availability are subject to change. Please see a representative for details.

A place to call home.

Apply Now Right Arrow Icon Contact Us Right Arrow Icon
Apply Now Book a Tour

Northlake Village

1100 Northlake Drive
Noblesville, IN 46060
Call us at (317) 773-6999
Pet Policy
  • Home
  • Amenities
  • Floorplans
  • Neighborhood
  • Gallery
  • Residents
  • Contact
  • © Copyright 2026 Northlake Village. All Rights Reserved.

  • Privacy Policy
  • Site Map

This site uses cookies to improve your browsing experience. By using our site you agree to our use of cookies.

I Agree
How We Use Your Data Contact Us